
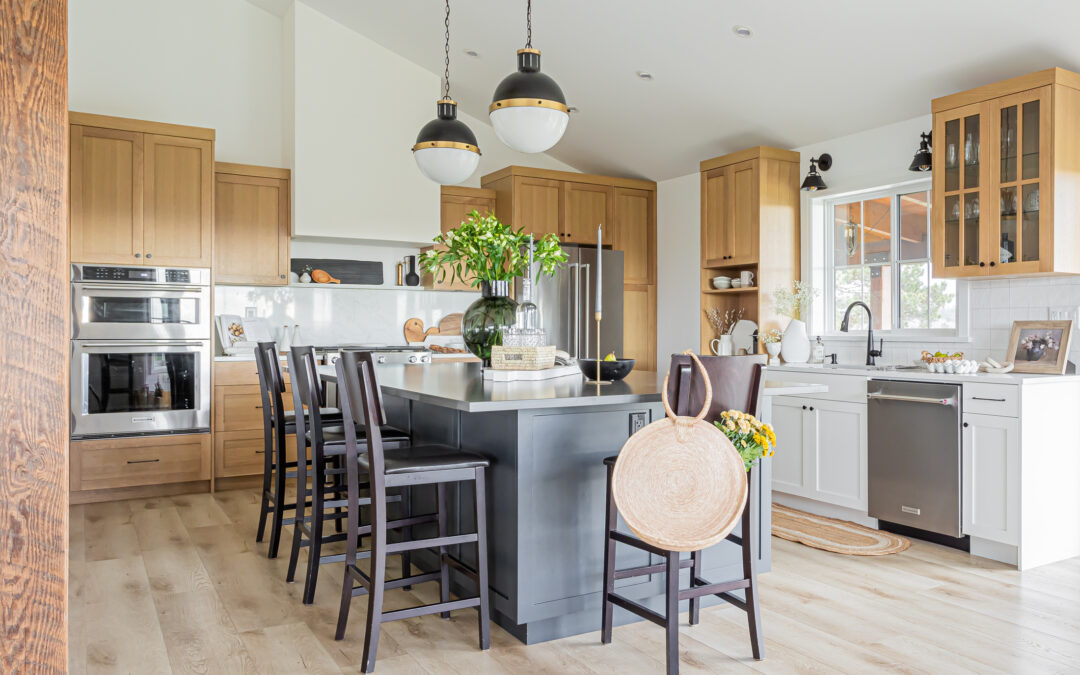
Which 2026 Kitchen Trends Are Worth the Investment?
The best 2026 kitchen trends combine style with daily function. Custom storage, warm colours, hidden appliances, and secondary prep areas can make a kitchen easier to use while giving it a polished look. Choose features that fit your routine, home, and long-term plans instead of following trends that offer little practical value.
What Kitchen Trends Do Homeowners Want to Know About?
Kitchen design in 2026 is moving toward warmer colours, cleaner sightlines, and spaces built around how people live. For homeowners in Langley and the Fraser Valley, these ideas can bring comfort and function to a high-end renovation or custom home.
At Bowline Construction, we help homeowners turn design ideas into kitchens made for their lives. As an experienced kitchen contractor, the team manages the full project under a fixed-price contract, giving clients a clear budget from the start and one trusted team from planning through construction.
Why Are Warm Colours Replacing Cool White and Grey?
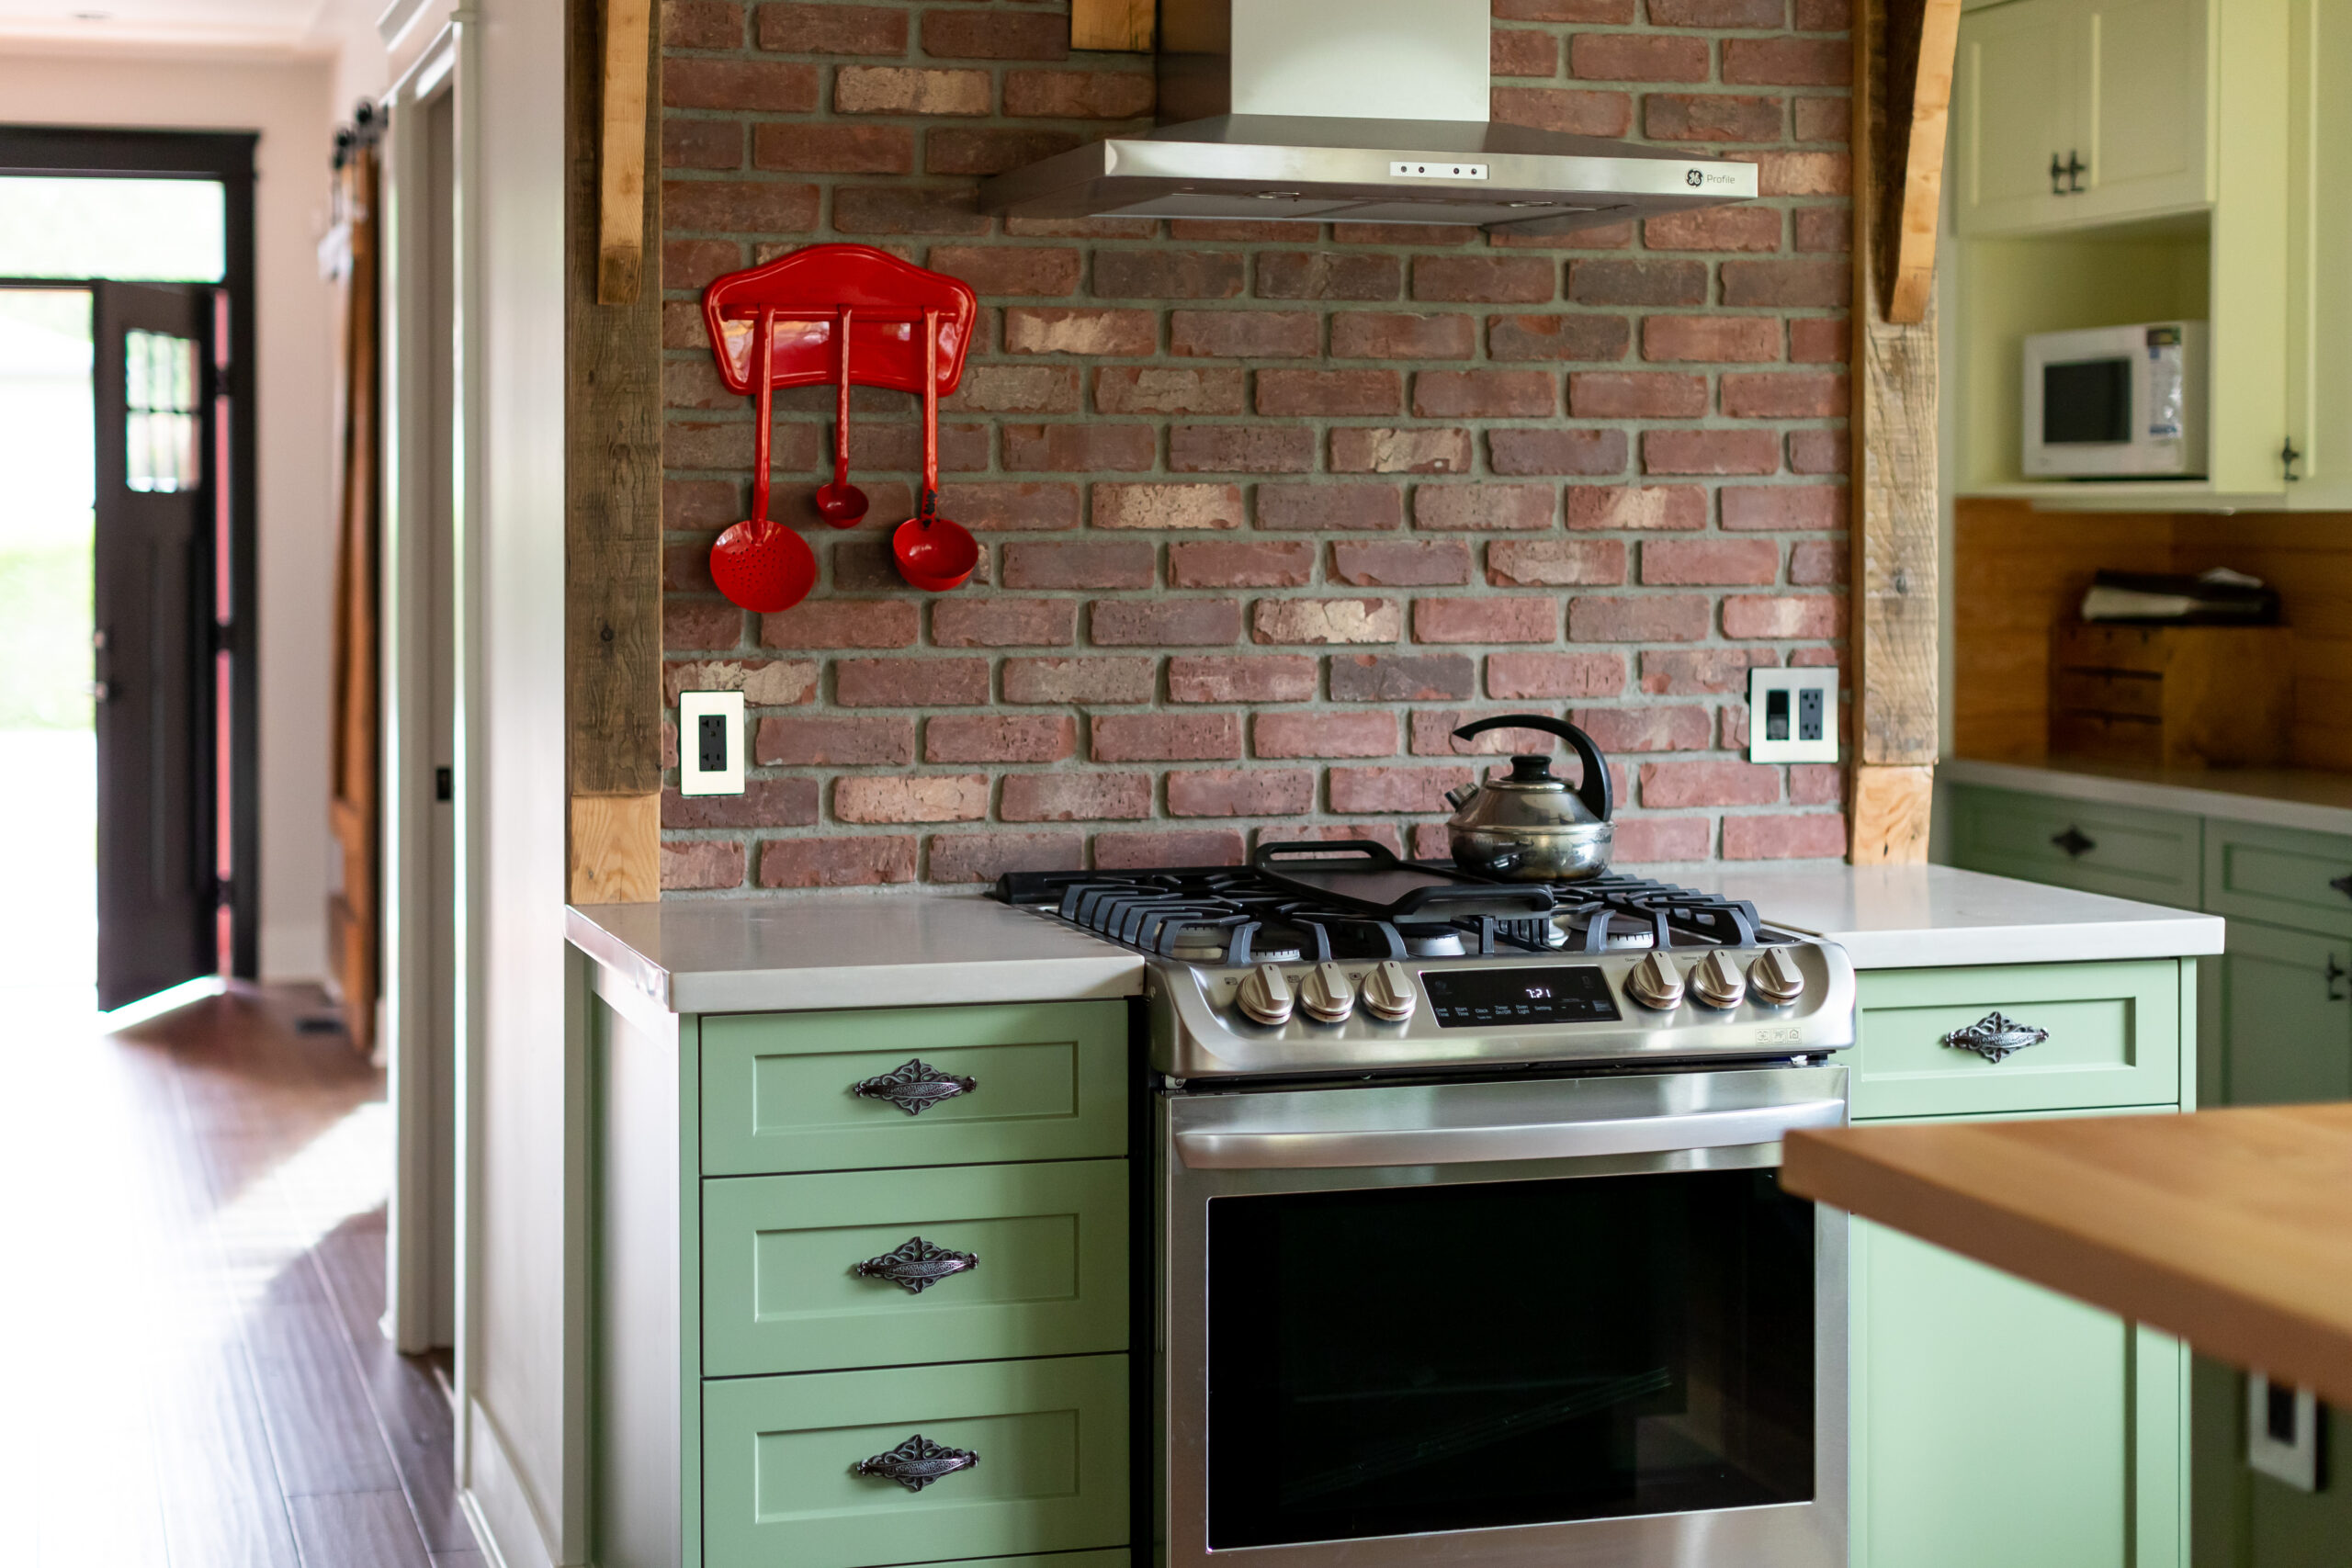
Mushroom, taupe, cream, soft brown, deep green, and muted blue can make a kitchen feel welcoming while still looking polished. When it comes to kitchen renovations, bright white cabinets and cool grey finishes are giving way to warmer, earthier colours in 2026.
Homeowners do not need to use one bold colour across every cabinet and surface in the kitchen. A deep green island, warm wood lower cabinets, or a blue pantry wall can add depth, while lighter cabinets keep the room bright.
Natural wood, brushed brass, and stone surfaces also pair well with these richer shades. Before choosing a colour, compare samples with the flooring, counters, backsplash, and lighting to ensure the finished room feels balanced.
Can Custom Design Help Kitchens Look Like Furnished Rooms?
Home renovations are on the rise, with 55% of Canadian mortgage consumers renovating parts of their homes in 2025. In 2026, kitchens are moving away from rows of plain, matching cabinets. Furniture-style details make the room feel more like a carefully designed living space while keeping storage and work areas practical.
An island may resemble a custom table with rounded ends, decorative legs, or open shelving. Built-in hutches and glass-front cabinets can display dishes, while framed panels help large cabinet walls blend into the room.
This approach works especially well in high-end homes where the kitchen connects to dining and living areas. Homeowners can mix painted cabinets with natural wood or give one storage section a different finish.
Finding a kitchen contractor that does custom design is important because the proportions, materials, and details must work together. The goal is to create a kitchen that feels carefully planned rather than like a collection of separate trends.
How Can Hidden Storage Create a Cleaner Kitchen?
The “invisible kitchen” is gaining attention in 2026 as homeowners look for cleaner, calmer spaces. Panel-ready appliances, flush cabinets, and concealed storage help the kitchen blend with nearby living and dining areas.
Refrigerators and dishwashers can hide behind panels that match the cabinets. Appliance garages can store coffee makers and toasters, while built-in charging stations keep cords and small screens off the counter.
These details must be planned before cabinets and electrical systems are installed. A kitchen contractor can coordinate appliance clearances, ventilation, wiring, and custom cabinet sizes so every hidden feature remains safe and easy to reach.
Secondary Prep Kitchens and Sculleries Add Working Space
More homeowners are adding secondary prep kitchens and sculleries to large renovations and custom homes. These separate rooms keep food preparation, dirty dishes, and small appliances out of the main kitchen.
A scullery may include a second sink, dishwasher, refrigerator, or extra oven. It can also provide pantry storage and open counter space for coffee machines, mixers, and other appliances that would otherwise fill the main counters.
This trend works best when the household will use the added space regularly. A smaller home may benefit more from a walk-in pantry or hidden appliance cabinet that provides similar storage without taking up an entire room.
Plumbing, ventilation, lighting, and traffic flow must be considered early in the design. Careful planning allows the main kitchen and prep area to work together without wasting space or adding features the family does not need.
Are Work Zones Replacing the Traditional Kitchen Triangle?
The traditional kitchen triangle places the sink, stove, and refrigerator all within easy reach. However, separate work zones often serve modern households better, especially when several people are cooking, cleaning, or gathering in the kitchen at the same time.
A prep zone may place knives, cutting boards, and waste bins near a clear counter. Cooking supplies can stay beside the range, while dishes and cleaning products belong near the sink and dishwasher.
Larger kitchens may also include a coffee bar, baking station, or beverage area away from the main cooking space. These zones reduce crowding and keep guests from crossing through busy work areas.
The best layout depends on the family’s habits rather than a set formula. Planning where food, tools, and appliances will be used helps create a kitchen that feels natural and efficient every day.
Why Does the Right Kitchen Contractor Matter?
A high-end kitchen renovation may involve structural work, custom cabinets, plumbing, and electrical systems. Bowline Construction provides start-to-finish project management to keep every part organized.
Homeowners work with one team that can manage:
- Design consultations, drawings, and 3D renderings
- Permits and local building requirements
- Trade scheduling and construction
- Final details and the project walkthrough
Unlike many kitchen renovation companies, Bowline Construction uses fixed-price contracts that provide budget certainty from the start. Clients know the agreed cost before construction begins, reducing the risk of unwanted financial surprises.
We also understand local building codes, permitting processes, and varied zoning requirements. This knowledge supports smoother renovations and custom builds throughout Willoughby, Fort Langley, Campbell Valley, Brookswood, and the surrounding Fraser Valley.
FAQs About Kitchen Trends
What Kitchen Colours Are Popular?
Warm, nature-inspired colours are leading kitchen design. Popular choices include mushroom, taupe, cream, deep green, muted blue, and natural wood. Homeowners can use these shades throughout the kitchen or add them to an island or pantry. Always compare samples under the room’s natural and artificial lighting before making a final choice.
Is a Scullery Worth Adding During a Kitchen Renovation?
A scullery can be worthwhile for households that entertain often, cook large meals, or need more storage. It provides a separate place for food preparation, dirty dishes, and small appliances. However, it requires enough floor space and may add plumbing or ventilation work. A well-designed pantry may be a better choice in a smaller home.
Can Smart Kitchen Appliances Be Hidden Behind Cabinetry?
Many smart appliances can be concealed using matching cabinet panels, appliance garages, or pocket doors. Refrigerators and dishwashers often have panel-ready models made for this purpose. Small devices and charging stations can also be placed inside cabinets. The design must allow proper ventilation, electrical access, door clearance, and access for future repairs.
How Can I Keep My Kitchen From Looking Dated?
Start with a practical layout and durable materials that suit your home. Use current colours or decorative details in areas that can be changed more easily, such as paint, hardware, and lighting. Custom storage and quality cabinets offer lasting value because they improve daily use. Your choices should fit your needs instead of copying every new trend.
Build a Kitchen Designed for the Way You Live
The best 2026 kitchen trends make the room warmer, cleaner, and easier to use. Thoughtful colours, hidden storage, custom details, and practical work zones can create a high-end kitchen that continues to serve your household long after the year ends.
The team at Bowline Construction helps homeowners across Langley and the Fraser Valley plan and complete major kitchen renovations. With fixed-price contracts and start-to-finish project management, the team provides clear costs, skilled construction, and one point of contact throughout the project. Contact us to discuss your kitchen plans.